 Signature concept
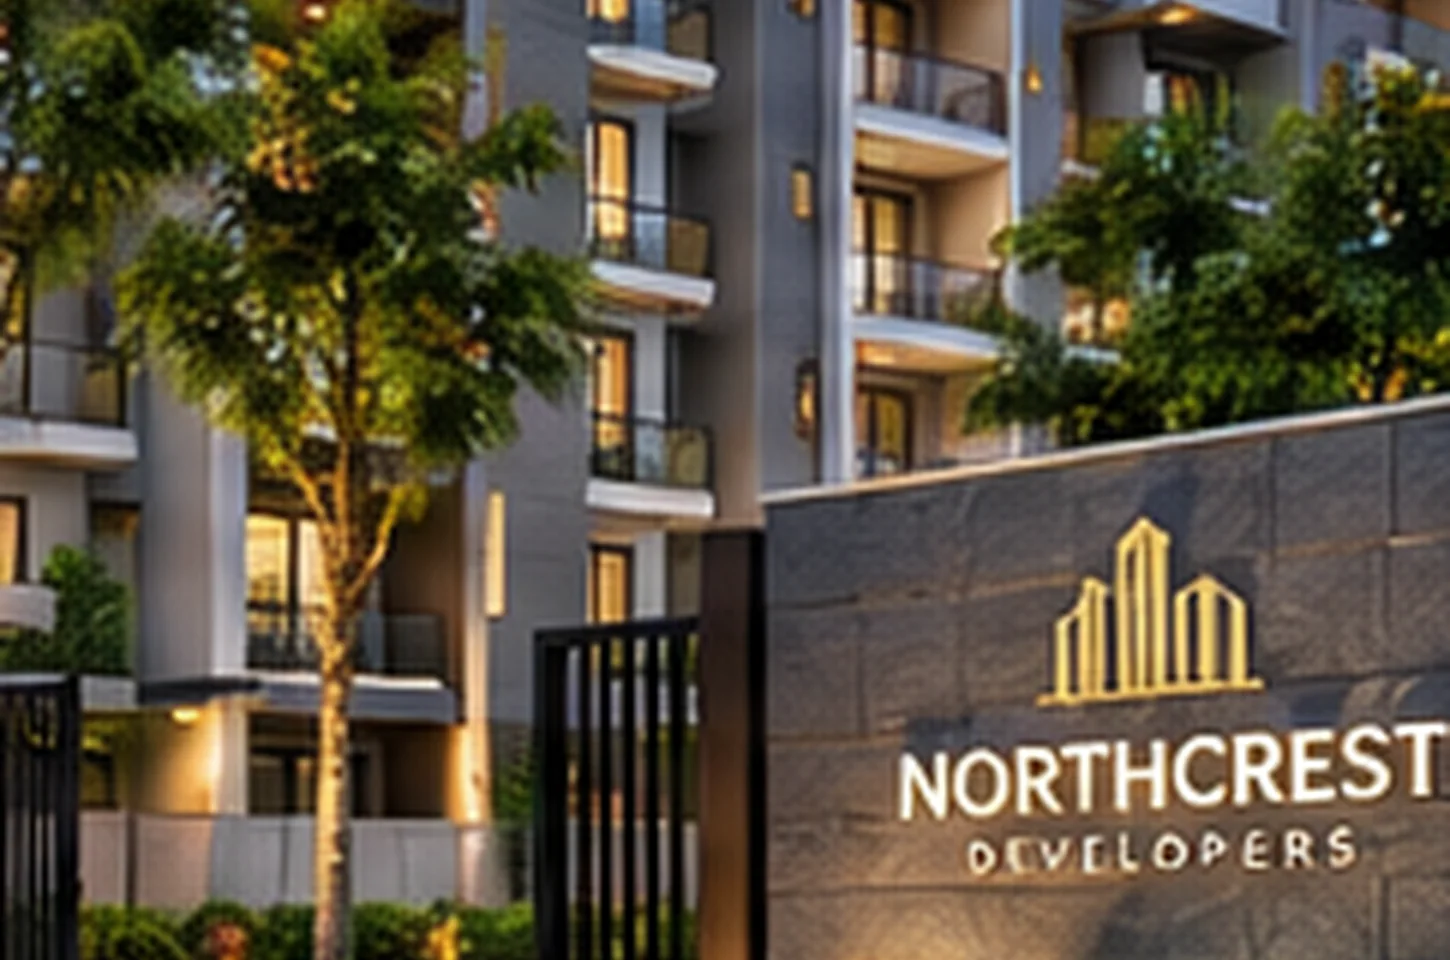
Kharar · Boutique Apartments
Mohali Apartment Concept
An apartment-building study built around proportion, ventilation and semi-private shared spaces. These layouts represent design possibilities rather than a sanctioned or under-construction development.
The vision
A quieter rhythm in the heart of town.
Think about carpet area, lifts, maintenance, association rules and actual possession status before choosing an apartment.
Designed around you
- Two & three-bedroom layouts
- Natural light strategy
- Secure entry concept
- Lift planning
- Shared green courtyard
- Parking concept

Images are illustrative design inspiration, not photographs or approved renderings of an actual Kharar development. Click images to enlarge.
At a glance
What makes this idea distinct.
- Human-scaled common spaces
- Clear, usable floor plans
- Privacy and access considered together
⌖Kharar, Kharar regionExplore area on Google Maps ↗
Map is for the general locality only. No verified project site or exact parcel exists for this concept.
More to discover
Other ideas to explore.
Signature concept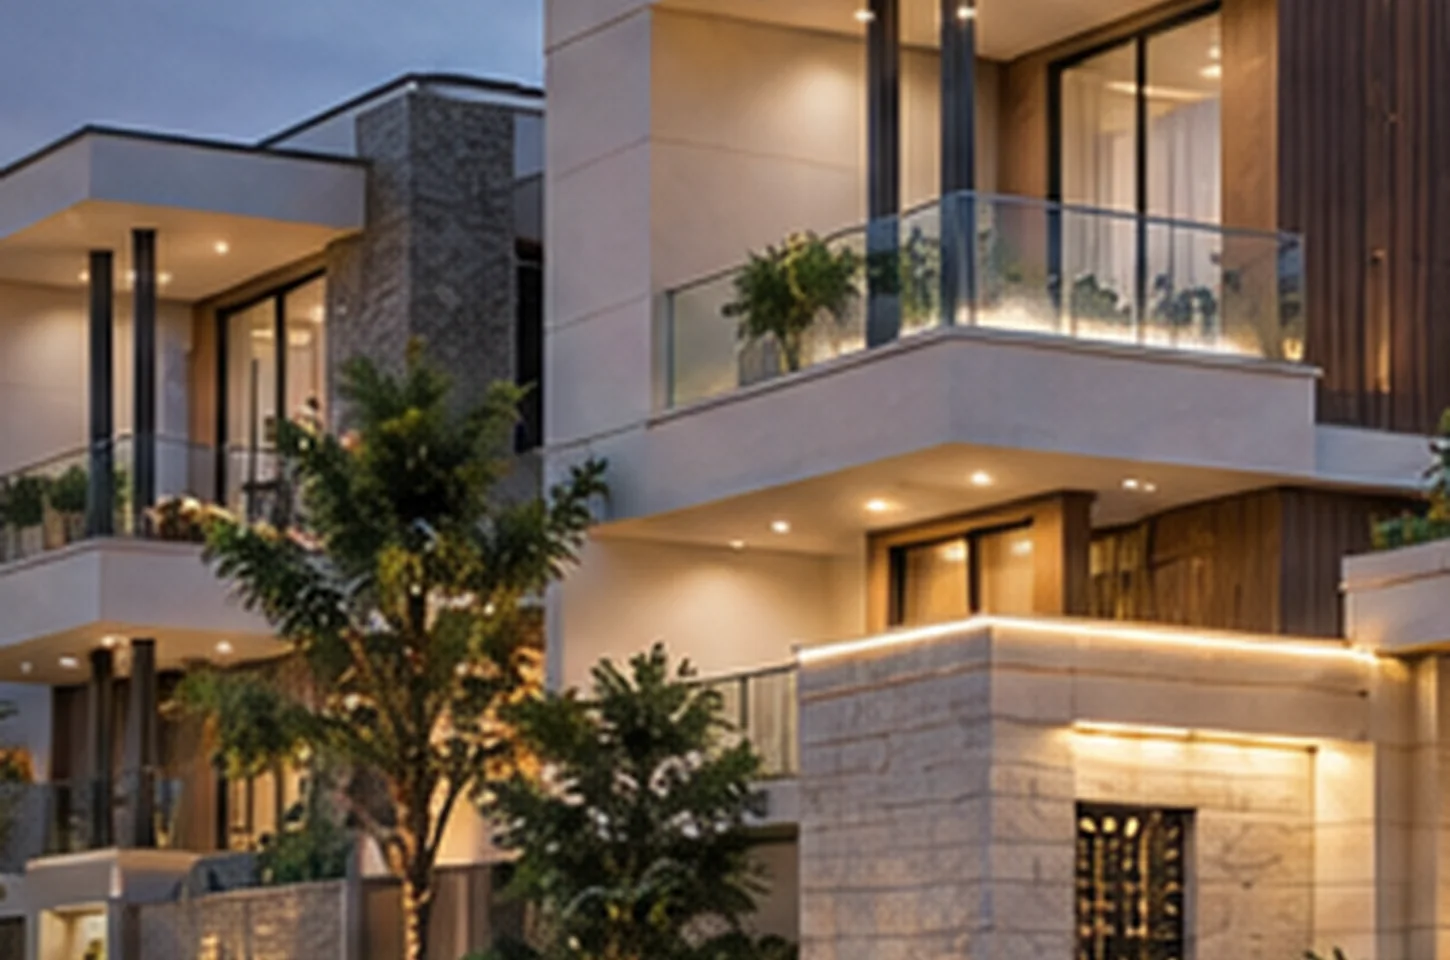 Concept layout
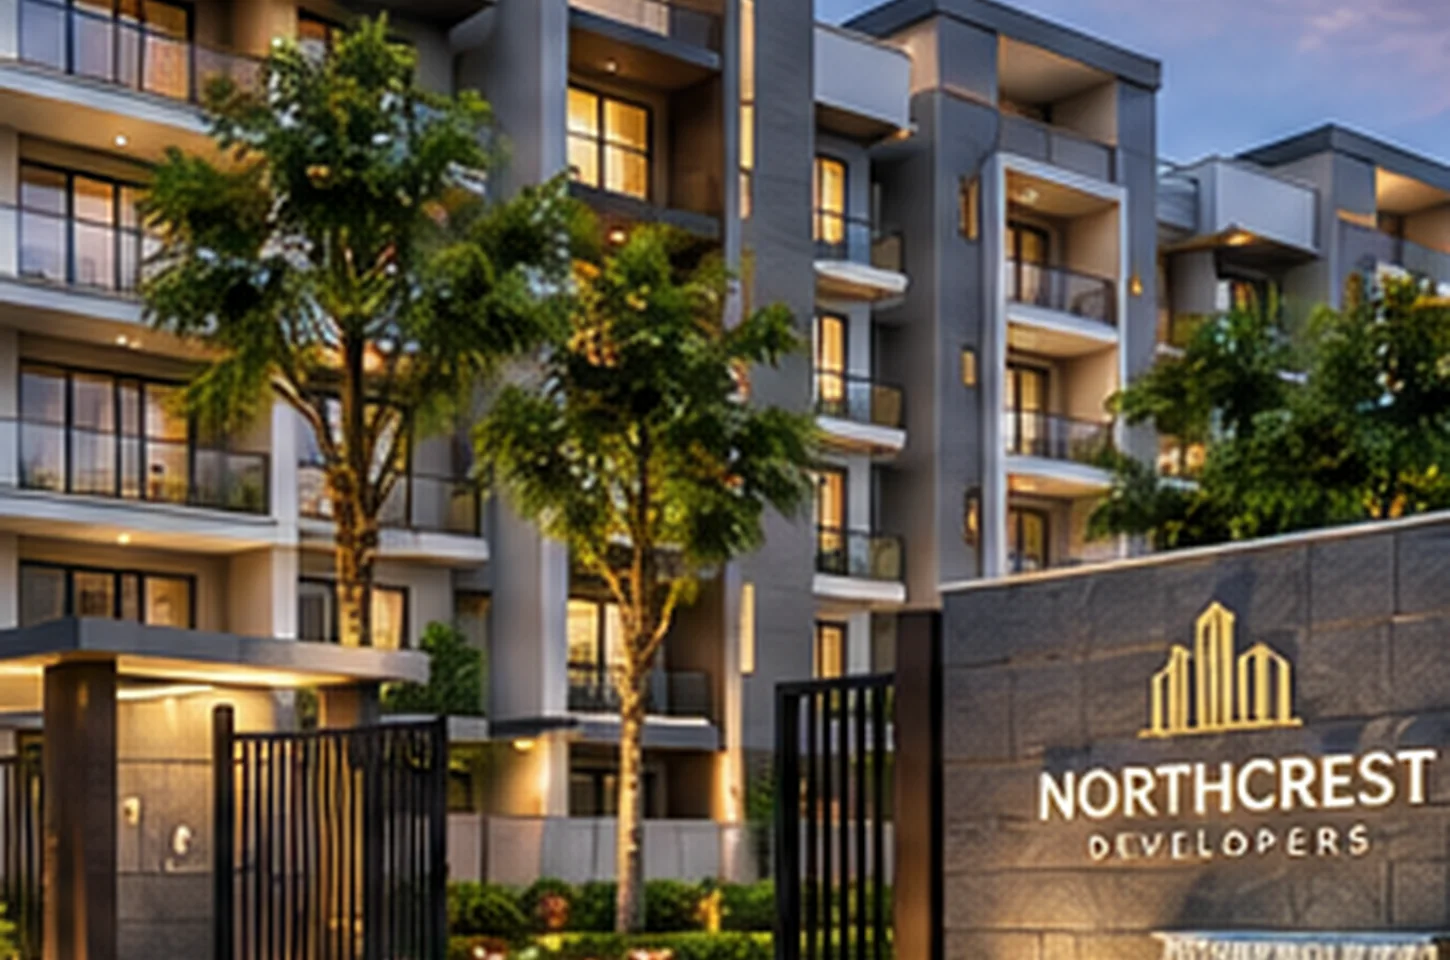 Mixed-use concept