 Signature concept
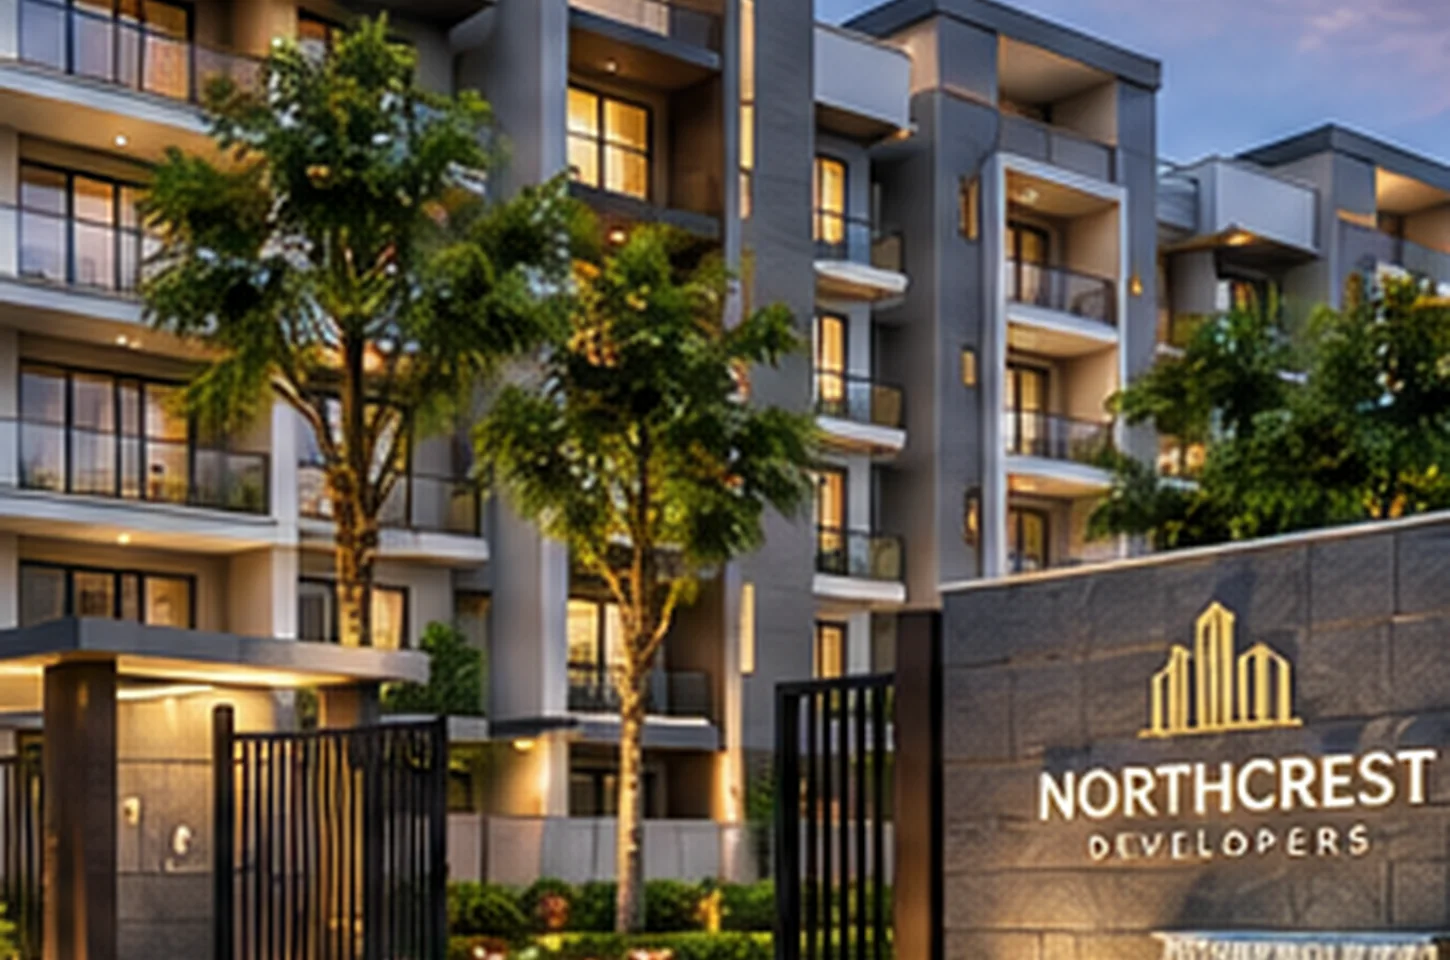
Landran Road · Commercial Spaces
Landran Road Retail Concept
A modern high-street retail and workplace concept that imagines functional storefronts, clear circulation and architecture designed to support growing enterprises near a regional transit corridor.
The vision
A better address for new ambitions.
Consider frontage, signage, approved use, occupancy and parking for prospective retail spaces along Landran Road.
Designed around you
- Street-level retail concept
- Flexible office floorplates
- Visitor circulation
- Signage-ready facades
- Parking planning
- Efficient service cores
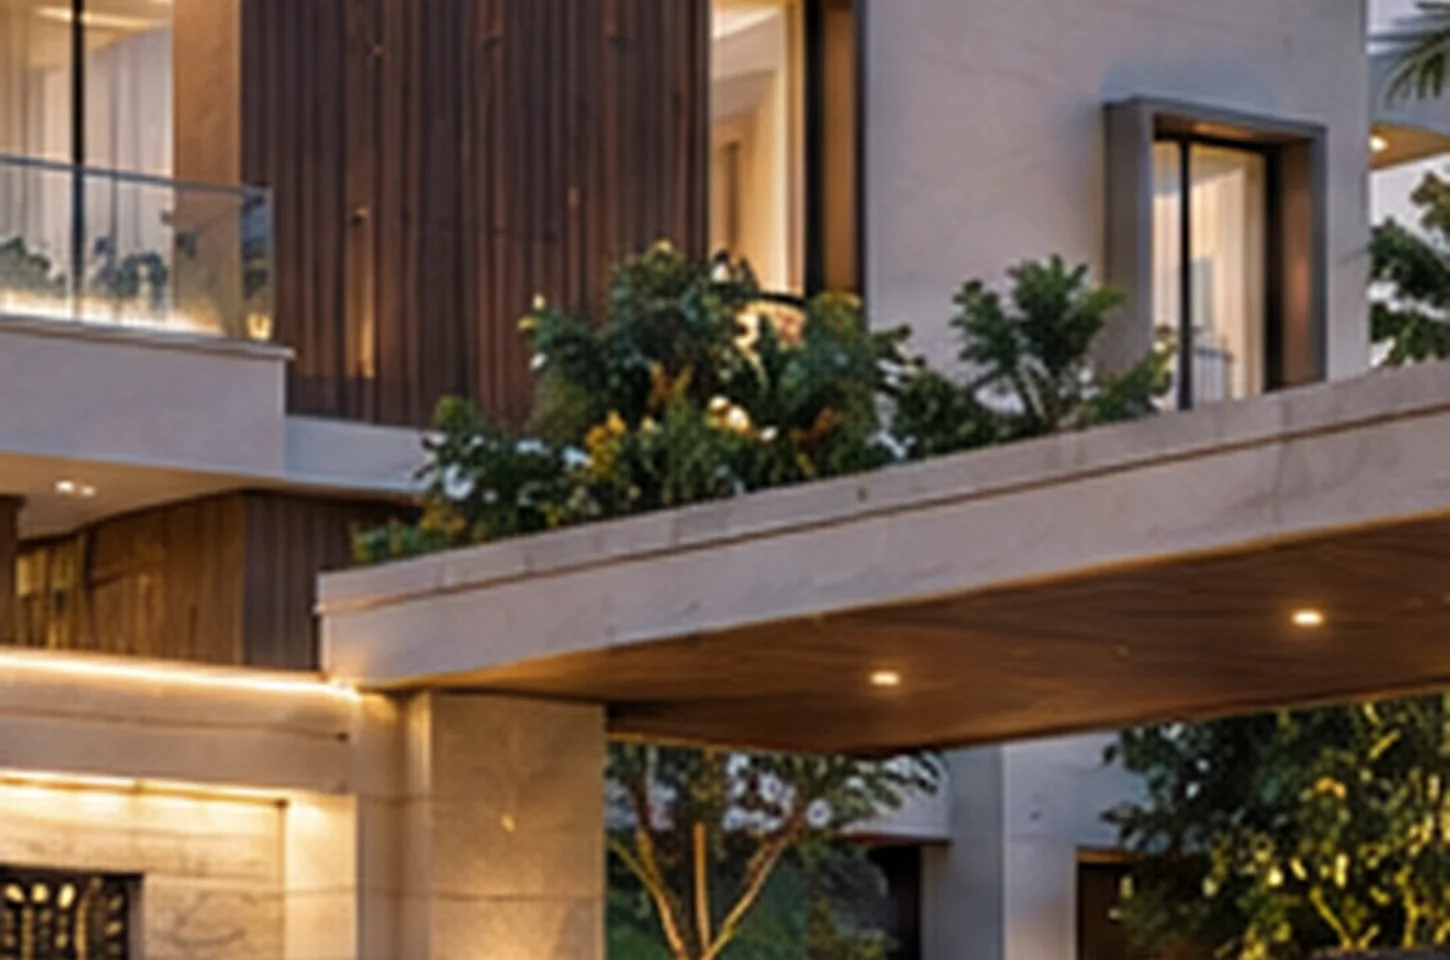

Images are illustrative design inspiration, not photographs or approved renderings of an actual Kharar development. Click images to enlarge.
At a glance
What makes this idea distinct.
- Thoughtful customer arrival experience
- Adaptable commercial layouts
- An identity with longevity
⌖Landran Road, Kharar regionExplore area on Google Maps ↗
Map is for the general locality only. No verified project site or exact parcel exists for this concept.
More to discover
Other ideas to explore.
Signature concept Concept layoutFamily living
⌖ Sunny Enclave · Independent Homes
Sunny Enclave Home Concept
Spaces that make the everyday feel extraordinary.