 Signature concept

Aerocity · Residential Plots
Aerocity Plot Concept
A small-scale plotted development concept exploring comfortable setbacks, walkable shared green spaces and possibilities for custom-built homes in the wider Kharar region.
The vision
Room to build the next chapter.
Check approved development maps, plot dimensions, encumbrances and restrictions when evaluating property in the Aerocity region.
Designed around you
- Flexible site planning
- Conceptual avenue planting
- Home design advisory
- Road and access study
- Plot planning support
- Landscape design idea
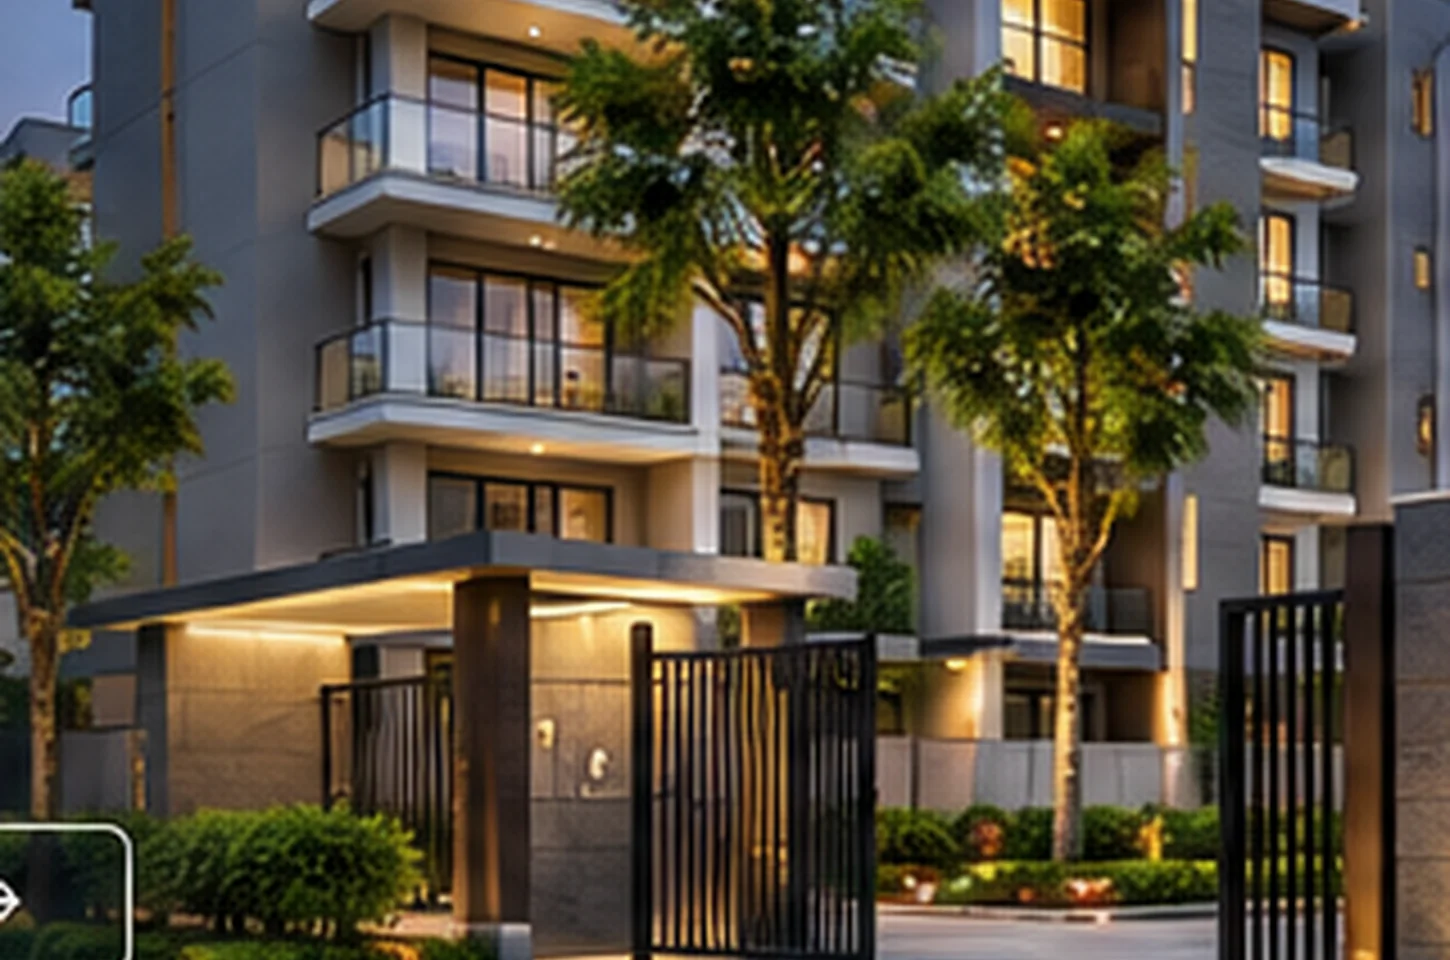
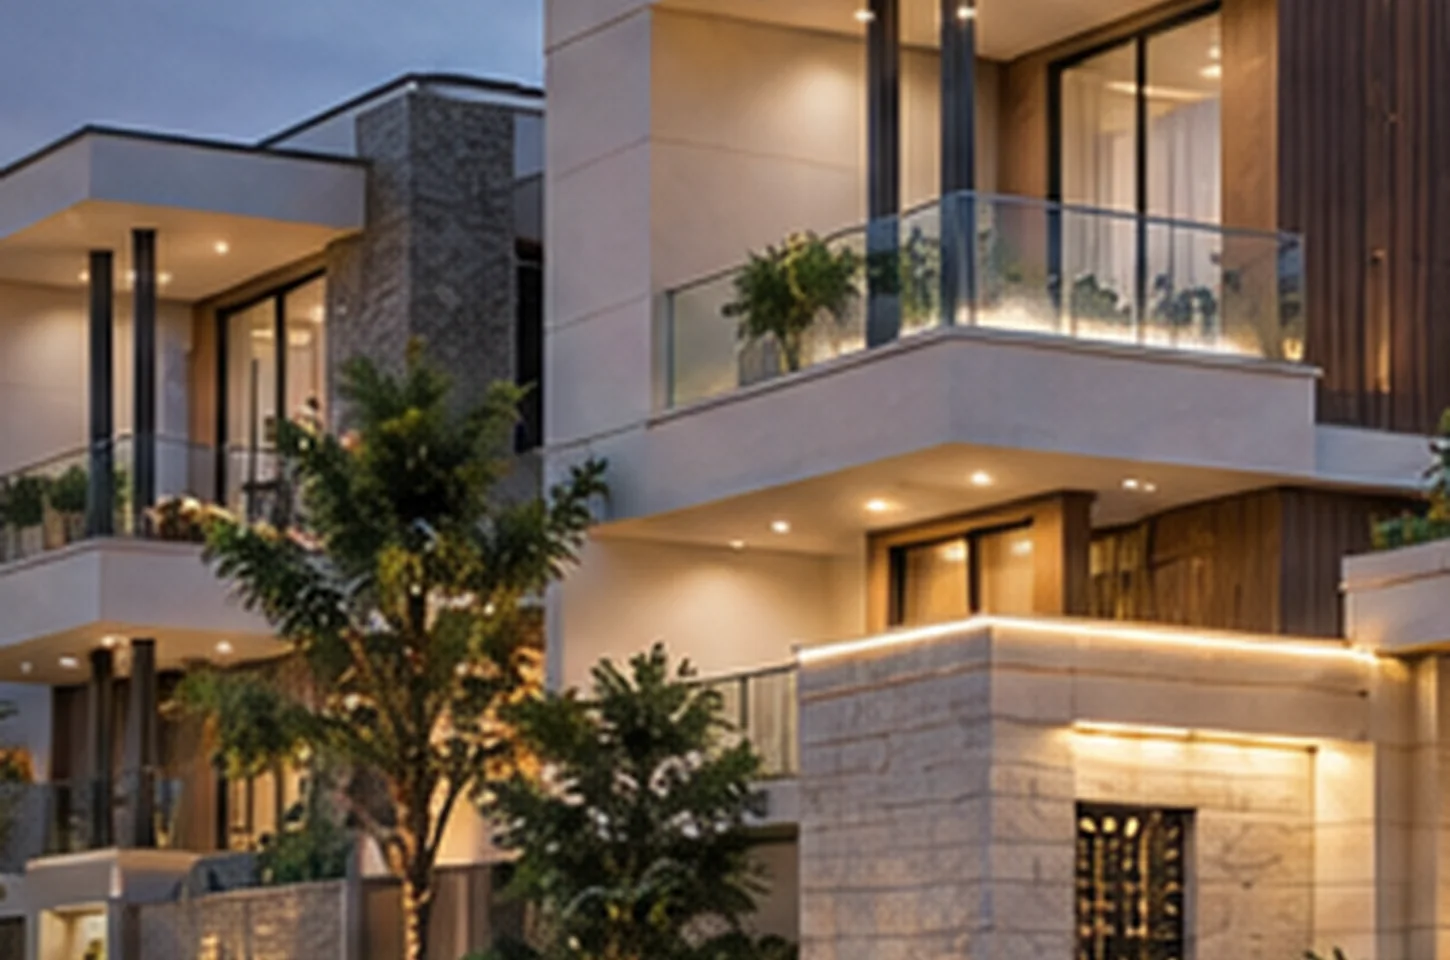
Images are illustrative design inspiration, not photographs or approved renderings of an actual Kharar development. Click images to enlarge.
At a glance
What makes this idea distinct.
- Plotted layouts with future flexibility
- Open-space-first master plan approach
- Clear homeowner decision pathway
⌖Aerocity, Kharar regionExplore area on Google Maps ↗
Map is for the general locality only. No verified project site or exact parcel exists for this concept.
More to discover
Other ideas to explore.
Signature conceptConcept layout Mixed-use concept